



Address
814 Bromley Dr, Baton Rouge, LA
Price
$ 395,000
Property Attributes
- MLS#2026017592
- TypeSingle Family
- Listing Status Active
- ParishEast Baton Rouge
- CityBaton Rouge
- AreaEBR MLS Area 52
- NeighborhoodKenilworth
- Zip70808
- StyleTraditional
- Year Built1976
- Price$ 395,000
- Bedrooms4
- Full Bathrooms2
- Half Bathrooms0
- Sqr Footage2492
- Lot Size0.3 Acres
Data Source:
Greater Baton Rouge MLS (GBRAR)
Property Description
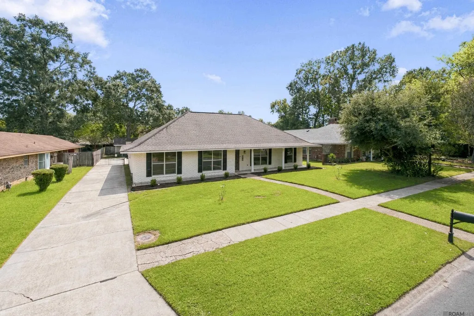
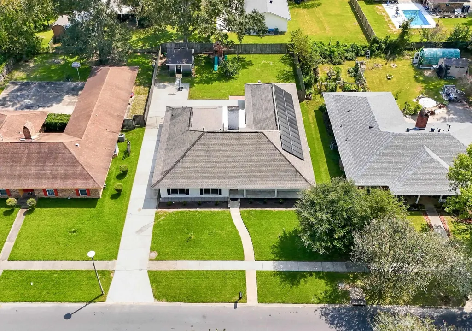
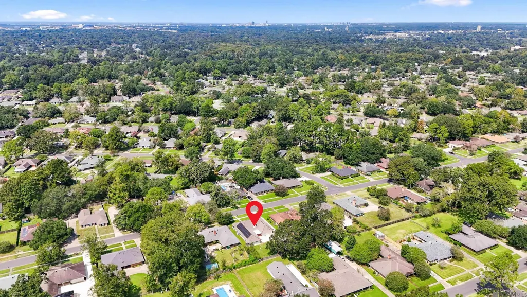
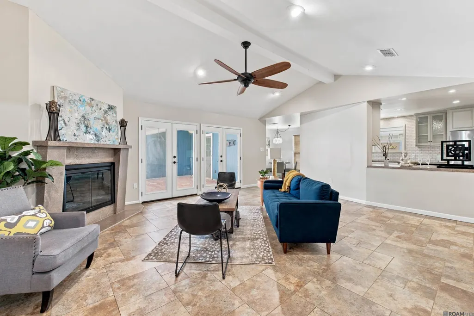
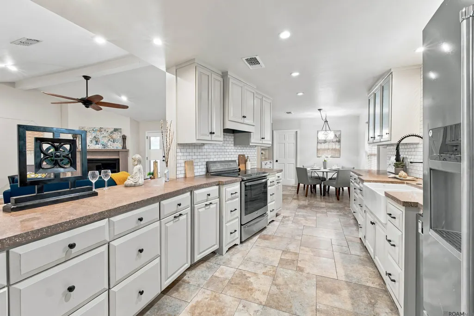
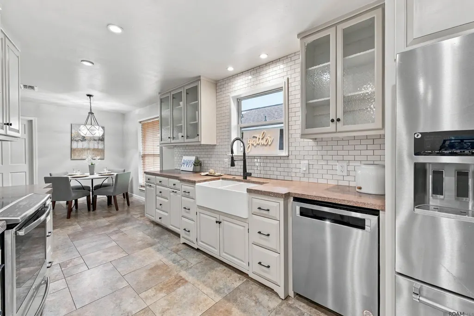
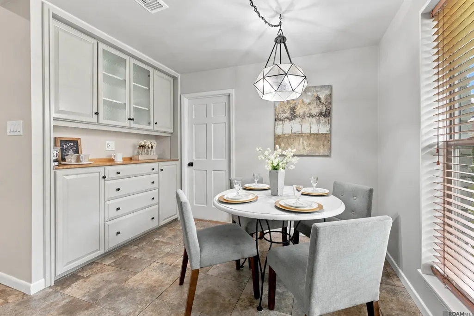
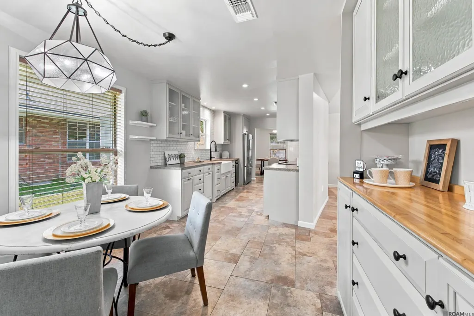
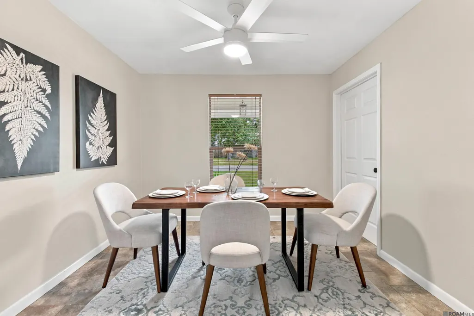
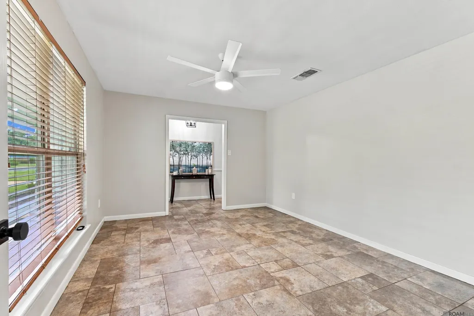
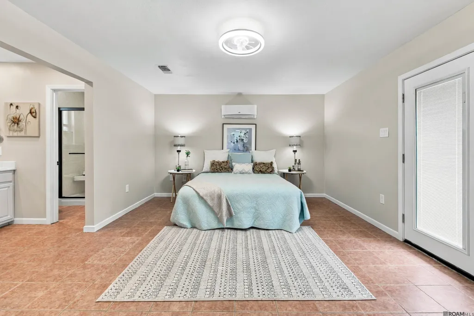
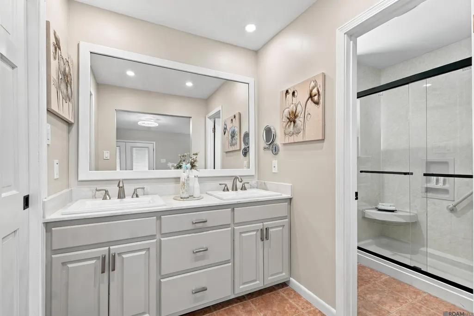
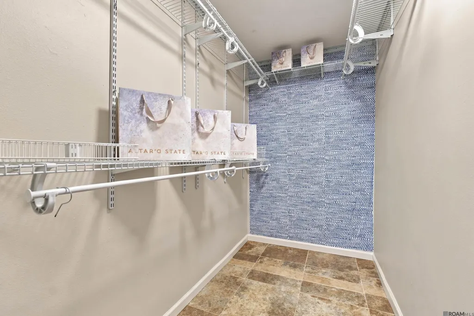
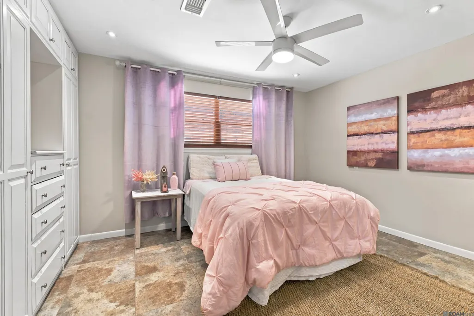
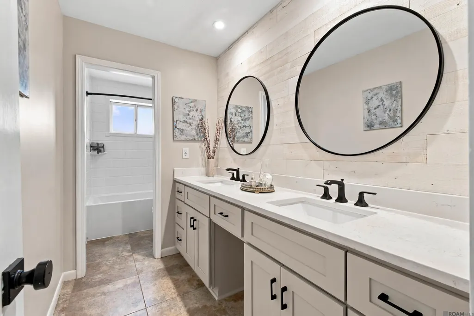
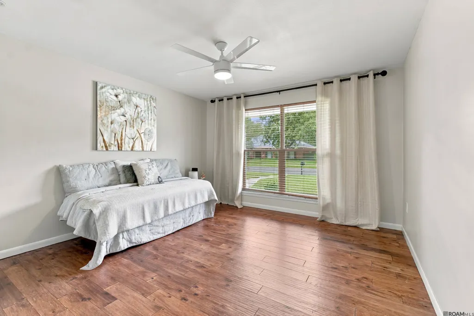
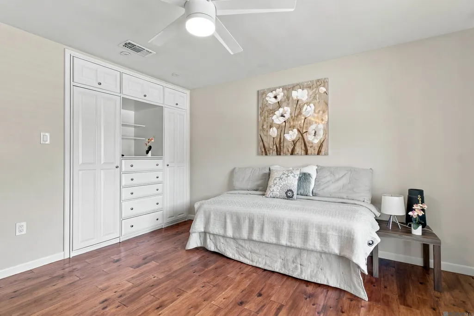
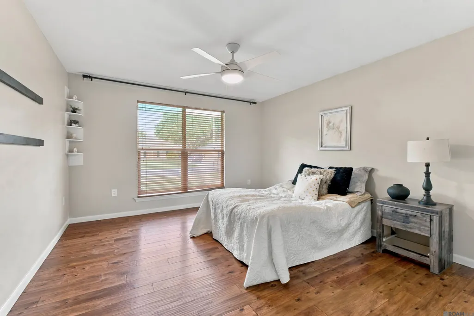
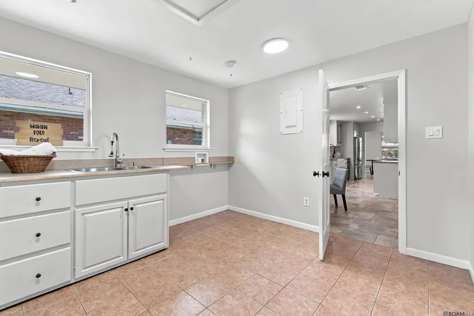
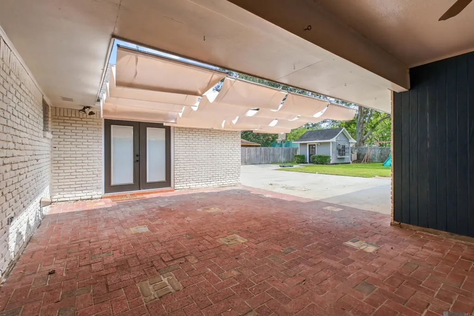
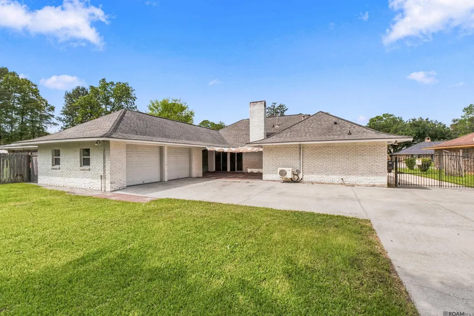
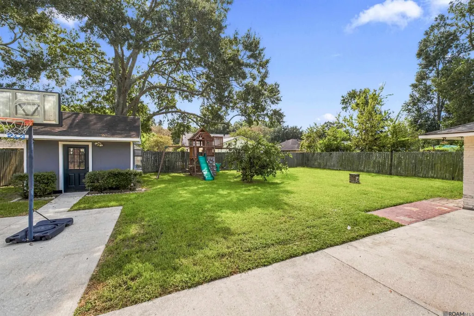
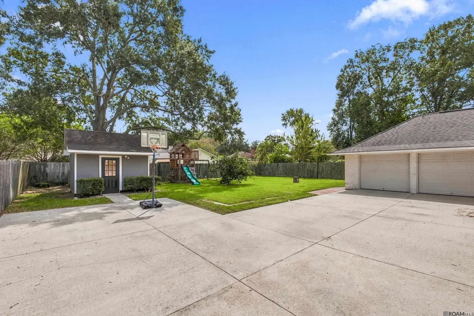
This 4-bedroom, 2-bath home offers 2,492 square feet on a single level in Baton Rouge's Kenilworth subdivision, near Perkins Road. An owned solar panel system (not leased) sends energy credits back through the utility to help lower monthly electric costs, paired with double-pane windows and insulated attic-enclosure ceiling light fixtures for reduced heat transfer. An electric gate leads to a wide driveway with extra parking in back and an attached two-car garage with motorized openers. Inside, the living room features a vaulted, beamed ceiling, a fireplace with a concrete-style surround and mantel, and double French doors opening to a large back patio with a retractable awning — pull it back for natural light, extend it for shade. Large-format tile flooring runs through the main living areas, with wood-look flooring in the bedrooms. The eat-in kitchen offers white cabinetry, concrete-style countertops, subway tile backsplash, a farmhouse sink, and stainless steel appliances, including a refrigerator and dishwasher both replaced within the last few years. A separate dining room and a breakfast nook with a built-in hutch add extra space to gather, and a dedicated laundry room includes a sink and cabinetry. The primary suite includes a mini-split AC unit for efficient, independent cooling, an en-suite bath recently refreshed with a new countertop and shower door, a separate soaking tub, dual-sink vanity, and double-door access to the back patio. Bedrooms are fitted with built-in closet systems offering drawers and flexible shelving, plus a separate walk-in closet with wire shelving. The second full bath was updated with new cabinets, countertop, sinks, light fixtures, and a tub and surround, and includes a dual-sink vanity. Outside, a large fenced backyard offers a storage building, room for a swing set and basketball hoop, and space to entertain, all behind the electric gate with a wide concrete parking area. Schedule your showing today!
| Price History | |
|---|---|
| 9/25/2026 | Listed $395,000 |
General Features
| Sewer | Public Sewer |
|---|---|
| Heating | Central |
| Cooling | Central Air,Ceiling Fan(s) |
| Utilities | Cable Connected |
| Appliances | Elec Stove Con,Electric Cooktop,Dishwasher,Range/Oven,Stainless Steel Appliance(s) |
| Gas Y/N | Entergy |
| Patio/Porch Features | Porch |
| Architectural Style | Traditional |
| Security Features | Smoke Detector(s) |
| Construction Materials | Brick Siding,Frame |
| Year Built | 1976 |
| Stories Count | 1 |
| Property Subtype | Detached Single Family |
| Assoc Fee Paid Per | Annually |
| County | East Baton Rouge |
| New Construction | false |
| Property Type | Residential |
| Attached Garage | false |
| Subdivision Name | Kenilworth |
| Garage Y/N | true |
| Other Structures | Storage Shed/Bldg. |
| Full Baths | 2 |
| Status | Active |
| City | Baton Rouge |
| High School District | East Baton Rouge |
| MLS Area | EBR MLS Area 52 |
| Lot Size Square Feet | 13068 |
| Carport Y/N | false |
| Home Warranty Y/N | false |
| Virtual Tour | https://youtu.be/UrRIc6E-d8c |
| Building Area Units | Square Feet |
| Primary Bedroom Level | First |
| Living Area Units | Square Feet |
| Standard Status | Active |
| Middle/Junior School District | East Baton Rouge |
| Elementary School District | East Baton Rouge |
| First Bedroom Level | First |
| First Bedroom Width | 12 |
| Legal Description | WARD: 1-3, SUBDIVISION: KENILWORTH, LOT: 262. |
Interior Features
| Interior Amenities | Ceiling 9'+,Vaulted Ceiling(s) |
|---|---|
| Flooring | Ceramic Tile,Other |
| Fireplace Features | 1 Fireplace |
| Kitchen Level | First |
| Air Conditioning Y/N | true |
| Heating Y/N | true |
| Fireplace Y/N | true |
| Laundry Features | Washer Hookup,Gas Dryer Hookup,Inside,Washer/Dryer Hookups |
| Total Bedrooms | 4 |
| Living Room Level | First |
| LivingAreaSource | Estimated |
| Kitchen Features | Counters Concrete |
| Total Baths | 2 |
| Primary Bathroom Features | Double Vanity,Shower Only |
| Kitchen Area | 150 |
| Kitchen Length | 10 |
| Kitchen Width | 15 |
| Primary on Main | 156 |
| Second Bedroom Length | 13 |
| Second Bedroom Width | 12 |
| Living Room Area | 323 |
| Living Room Length | 17 |
| Living Room Width | 19 |
| Primary Bedroom Area | 234 |
| Primary Bedroom Features | En Suite Bath,Walk-In Closet(s) |
| Primary Bedroom Length | 18 |
| Primary Bedroom Width | 13 |
| Second Bedroom Level | First |
Exterior Features
| Exterior Amenities | Courtyard |
|---|---|
| Fencing | Full |
| Parking Features | 2 Cars Park,Garage Faces Rear,Garage Door Opener |
| Water Source | Public |
| Total Parking | 2 |
| Lot Size Area | 13068 |
| Foundation Details | Slab |
| Building Area Total | 3075 |
| Lot Dimensions | 146 x 80 |
| Lot Size Acres | 0.3 |
Amenities
- Foreclosure
- Views
- Short Sale
- New Construction
- Adult 55+
- Lease To Own
- No HOA Fees
- Furnished
- Primary On Main
- Air Conditioning
- Seller Finance
- Green
- Fixer Upper
- Horse
- Golf
- Fireplace
- Deck
- Garage
- Basement
- Pool
Property vs Single Family Average in 70808
Price
Year Built
 The multiple listing information is provided by the Greater Baton Rouge Association of REALTORS®, Inc. multiple listing service from a copyrighted compilation of listings. The compilation of listings and each individual listing are ©2026 MLS. All Rights Reserved. The information provided is for clients' personal, non-commercial use and may not be used for any purpose other than to identify prospective properties clients may be interested in purchasing. All properties are subject to prior sale
 Copyright © 2026 New Orleans Metropolitan Association of REALTORS®, Inc. All Rights Reserved. The sharing of MLS database, or any portion thereof, with any unauthorized third party is strictly prohibited. Information contained on this site is believed to be reliable; yet, users of this web site are responsible for checking the accuracy, completeness, currency, or suitability of all information. Neither the New Orleans Metropolitan Association of REALTORS®, Inc. nor the Gulf South Real
